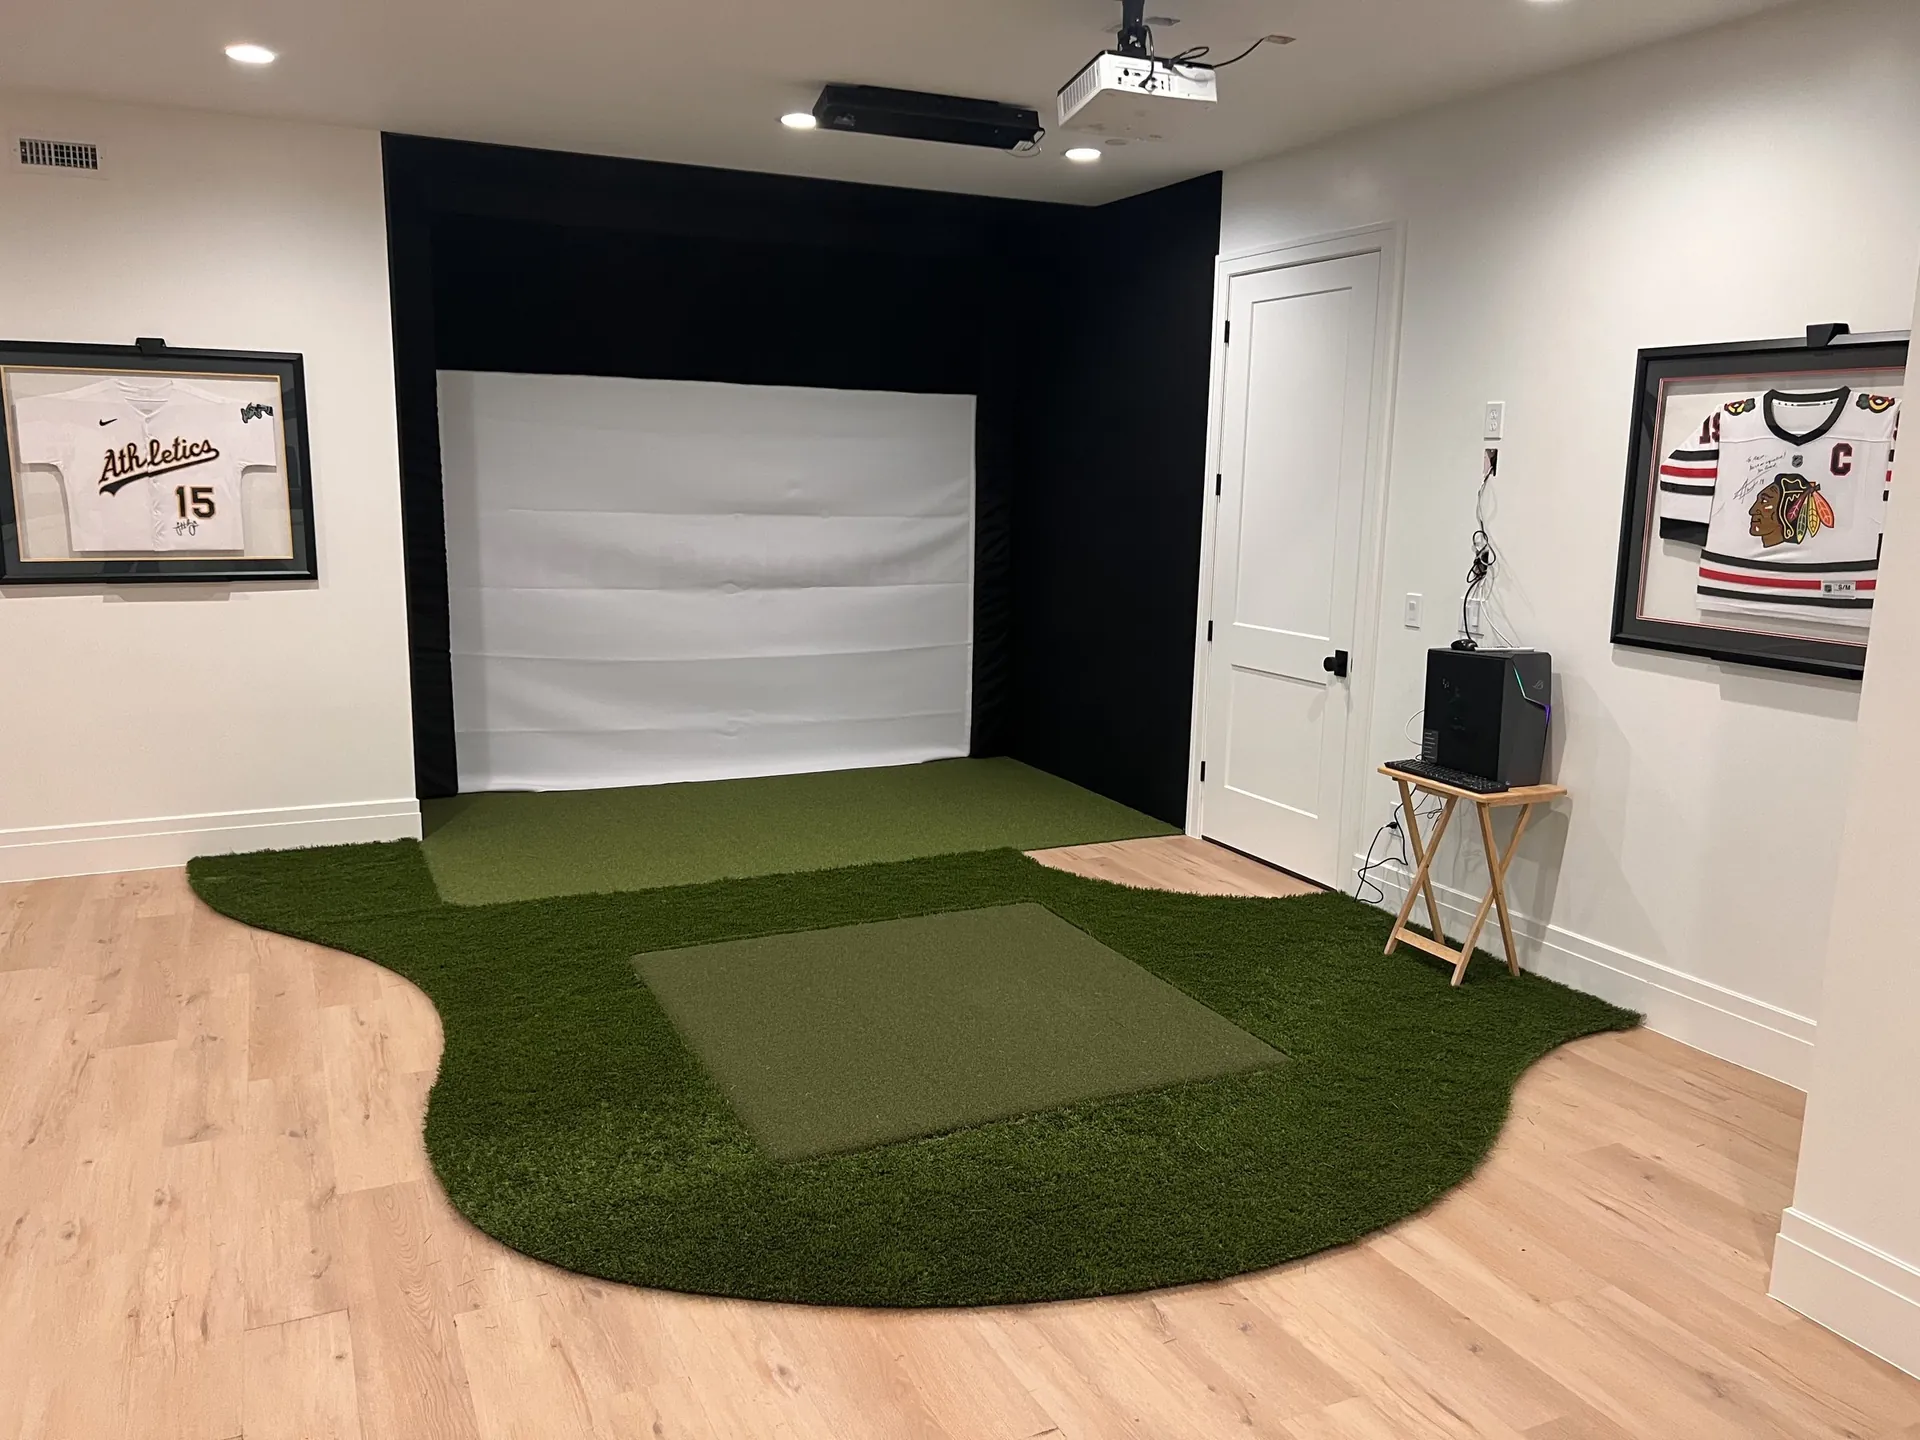
When does a golf simulator room need a permit?
When the project changes the structure or the wiring. Highland says a permit is needed when walls are added or changed or the electrical system is added to1. Park City says that, in general, any drywall work requires one2. Finish work such as carpet and paint is exempt in Park City, Sandy, and Holladay234.
So a screen, mat, and floor launch monitor in a room that's already finished may not need a permit. New circuits for a ceiling projector or a computer usually do: Holladay's permit list includes new branch circuits4. Finishing a bare basement for a basement simulator room needs one in every city on this page. When in doubt, call the building department before work starts.
What does each city require?
Each city has its own checklist. The table sums up what each one publishes for basement finishes and remodels, the work most simulator rooms involve. Read the source before you apply, since forms change. Alpine revised its remodel application on October 20, 20265. Highland requires the 2021 IRC and 2023 NEC for submittals after July 1, 20266.
| City | What the city says | Details to plan for |
|---|---|---|
| Alpine | All structures, regardless of size, require a building permit7. | The remodel and accessory application asks for the contractor's license number and includes the state owner-builder form5. Inspection line: 801-756-02087. |
| Highland | Basement finishes follow a submittal checklist8. | Electrical plan, REScheck, Manual J/S/D and duct design, an estimated permit value, and an HOA approval letter8. Basements take a $45 deposit1. |
| Draper | Basement finishes are permitted through the online portal9. | A $100 application fee before review, a cross-section showing ceiling, fur-down, and soffit heights, nothing below 7 ft, and tamper-resistant receptacles9. |
| Lehi | Residential basement finishes have their own checklist10. | Folded plan set, dimensioned floor plan with window sizes, and the contractor's license number and signature10. Inspections are booked by phone only, 24 hours ahead11. |
| Sandy | A building permit is required for all construction in Sandy3. | A basement finish permit type; combined plans, or a written scope for simple alterations; an Owner Builder Form if you act as contractor12. |
| South Jordan | A basement finish handout written to the 2021 IRC13. | Plans show ceiling height, every outlet, light, and sub-panel, with GFCI and arc-fault outlets labeled14. No point along a wall more than 6 ft from an outlet13. |
| Holladay | Remodels need a permit regardless of size, basement finishes included4. | Online applications only; the city aims for a first review within 7 business days15. |
| Park City | In general, any drywall work requires a permit2. | Fees based on valuation; after the permit issues, a Limits of Disturbance inspection and pre-construction meeting come before work starts2. |
| Summit County, including the Snyderville Basin | A basement finish checklist, updated June 202616. | Manual J, D, and S design, the contractor's license number, and an estimated review of 9 to 14 business days16. |
Not on the list? Call your city's building department before you plan the room. Rules change, and this table isn't a substitute for the city's own checklist.
Get an exact price for your project. We'll call you back during business hours.
Call (385) 525-8801Send the formWho is allowed to do the work?
A licensed contractor, or you as an owner-builder on your own home. Utah's handyman exemption covers only jobs under $7,000 in labor and materials17. Even then, work on an electrical system has to be done by a licensed electrical contractor. A complete simulator room runs well past that line, so whoever builds yours needs the right state license.
Owner-builders sign a state certification. The version in Alpine's application says the work must be done by the owner, a licensed contractor, the owner's own employees, or helpers the owner supervises who get no pay or only token pay5. Draper, Sandy, and Summit County checklists also accept an owner-builder certification91216. You can check any contractor's license on the state's Licensee Lookup and Verification System18.
What do inspectors look for in a simulator room?
Mostly the basics of any finished basement: ceiling height, wiring, smoke and CO alarms, and fire blocking. Draper wants plans that show ceiling, fur-down, and soffit heights, with no lights or other projections below 7 feet9. It also says electrical panels can't sit in closets or bathrooms. South Jordan's handout requires outlets placed so no point along a wall is more than 6 feet from one13.
- Tamper-resistant receptacles in new work; Draper and South Jordan both list them913.
- Smoke and CO alarm locations shown on the plans98.
- Fire blocking in the framed walls along the foundation, at least every 10 feet in South Jordan's handout13.
- Mechanical design, Manual J, S, and D, in Highland and Summit County816.
Ceiling height for golf is a separate question from code. The room size guide covers what the makers ask for.
How long does a permit take?
Expect a week or more of plan review in the places that publish a timeline. Holladay aims to finish a first review within 7 business days and notes that Utah law allows 14 business days per review15. Summit County estimates 9 to 14 business days for a basement finish16. Draper invoices its $100 application fee 24 to 48 hours after you apply, and review starts once it's paid9.
Does the HOA have to sign off too?
Often, and some places tie it to the permit. Highland's basement checklist lists an HOA approval letter8. Park City requires an HOA notification form for all exterior work in a registered HOA19. Summit County may ask for an HOA approval letter and stamp on the plans16. Get the HOA's answer before you lock in the design.
City-by-city details are on the Highland, Draper, and Park City pages.
How we checked this
We read each city's own building pages and permit checklists in October 2026. That covers Alpine, Highland, Draper, Lehi, Sandy, South Jordan, Holladay, Park City, and Summit County. We also read Utah Code 58-55-305 and the state's license lookup. Rules are quoted as each city publishes them. Cities update their forms often, so confirm with your building department before you apply. This page is general information, not legal advice.