Highland, Utah
Golf simulators in Highland, UT: HOA letters and permits
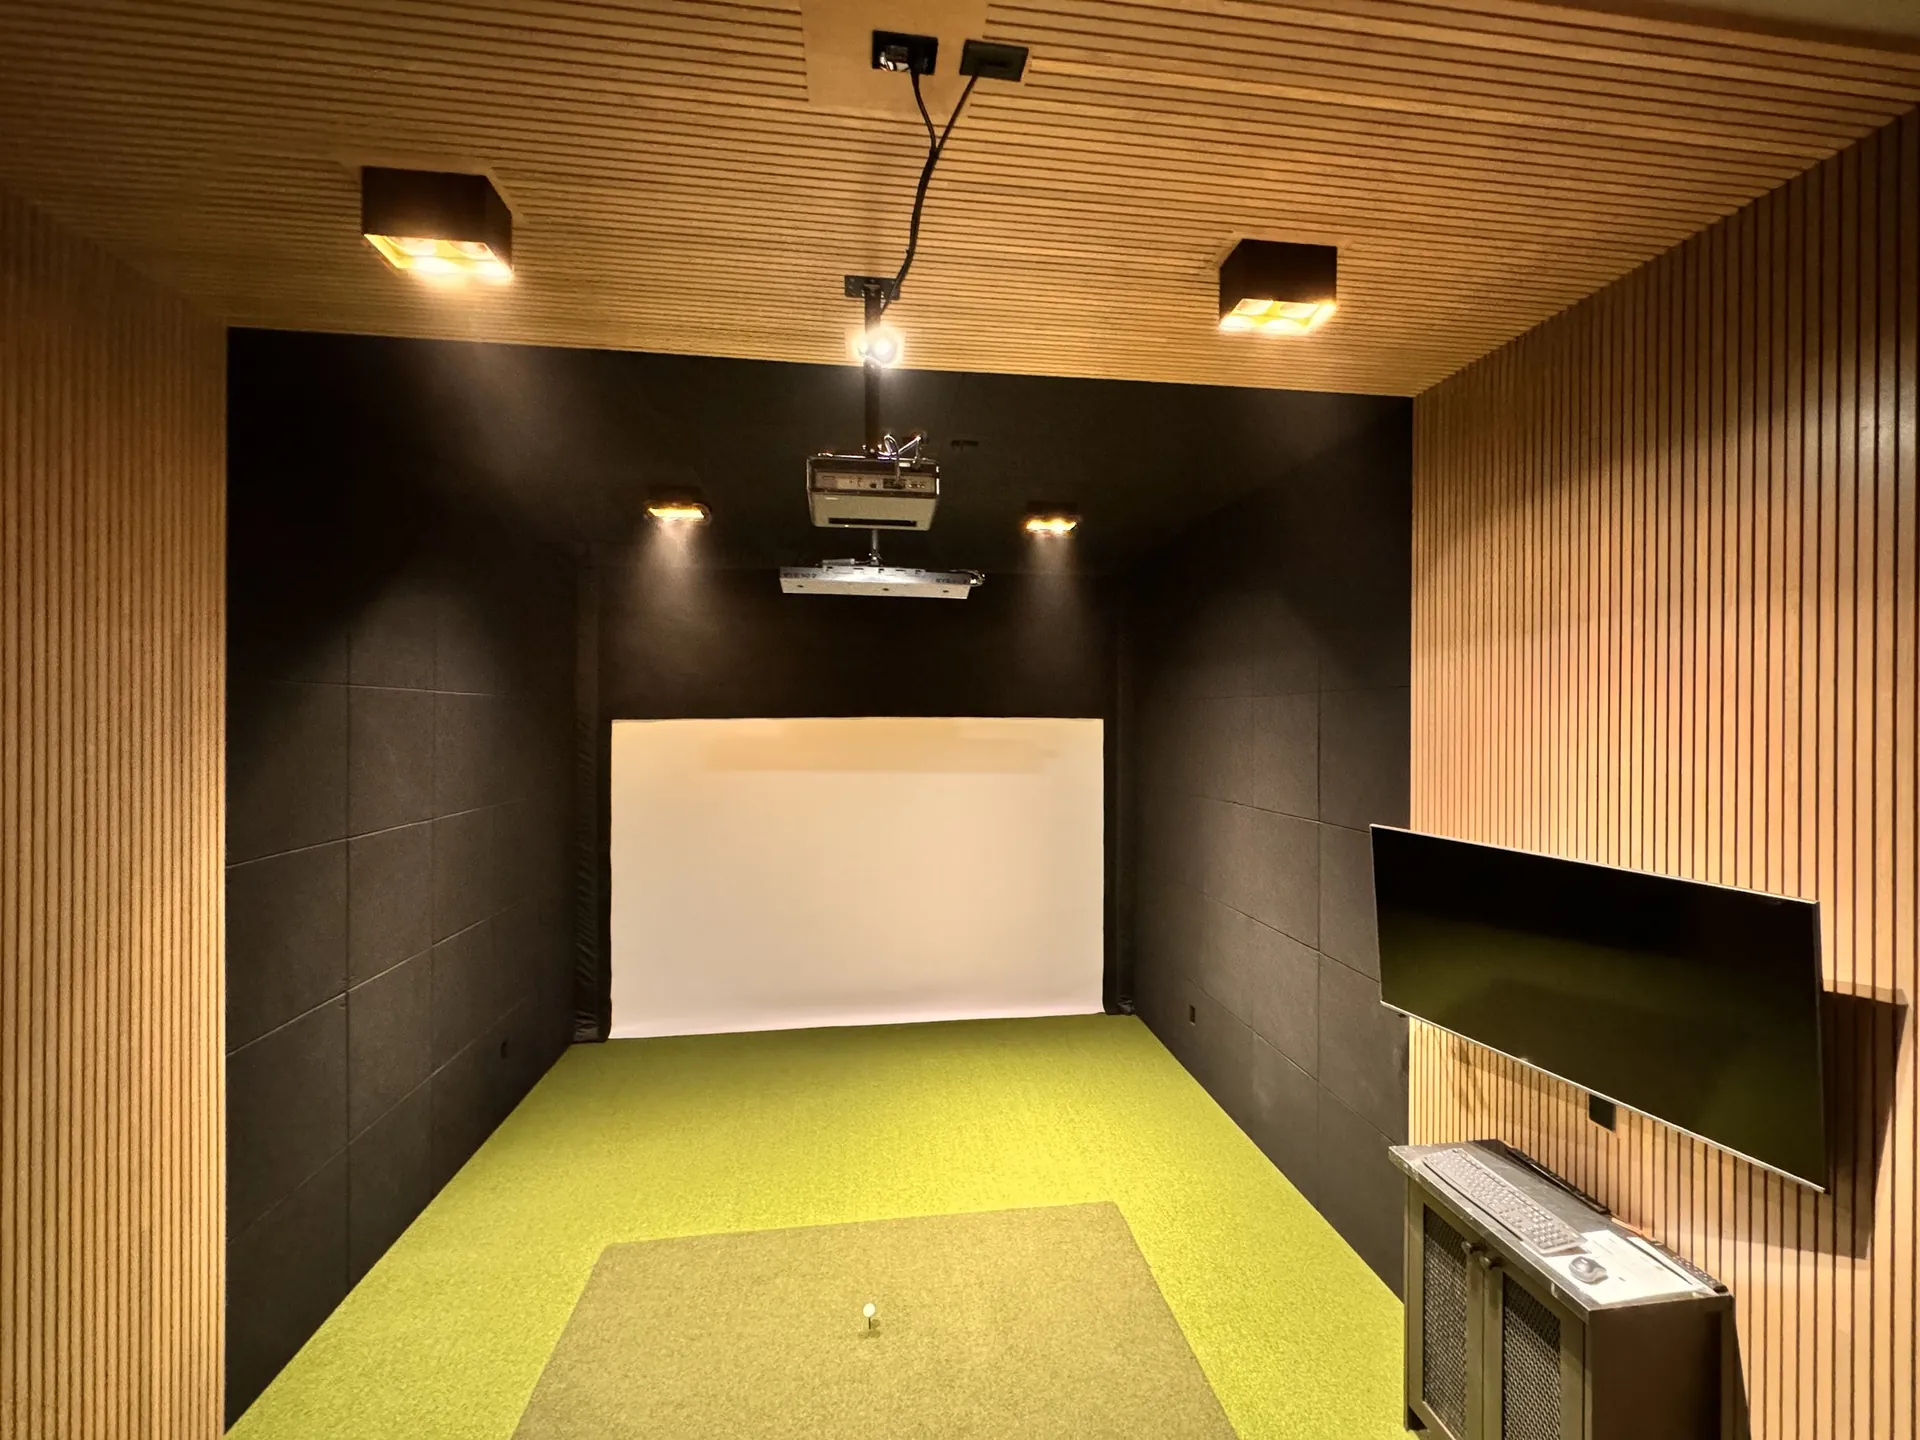
A simulator room in a Highland basement goes through the city's basement finish checklist. That checklist asks for a letter from your homeowners association1. It also wants an electrical plan, energy code paperwork, and Manual J/S/D duct design. Start the HOA request early. Drawings missing a listed item may not be accepted for plan review1.
Last updated · Reviewed by Tate Strickland
Starting at regularly $647 now $347/mo*
- $0 down*
- No payments for 90 days*
*On approved credit through the installer's financing partner. Ask for the APR, loan length, and amount financed with your quote.
Projects are built by Backyard Greens, LC. Utah Golf Simulators is an advertising and referral service, not a contractor. How this works
Highland, Utah
What changes a project in Highland
Permits
Highland's basement finish checklist
Highland's checklist starts with the application and a non-refundable plan review fee1. Then comes a dimensioned floor plan of the whole basement, with the square footage of the new work. You'll also need REScheck or a prescriptive energy outline, Manual J/S/D calculations with duct design, and an estimated permit value covering materials and labor1. Basement permits take a $45 deposit2. For submittals after December 3, 2024, homes over 10,000 square feet also need automatic fire sprinklers3. That's the paperwork for a basement simulator room.
Electrical and code
What Highland wants on the electrical plan
Highland's checklist calls for an electrical plan that shows every receptacle, the lighting and switch locations, the CO and smoke detectors, and all electrical sub-panels1. In a simulator room, that sheet is where the projector, computer, and lighting circuits get drawn. Submittals after July 1, 2026 must follow the 2023 NEC along with the 2021 IRC3. Highland's FAQ adds that adding to an electrical system takes a permit, even outside a basement finish2.
Inspections
Highland's four-day inspection week
Highland schedules inspections Monday through Thursday, from 8 in the morning to 6 in the evening, through My City Inspector or (801) 772-45162. Requests need at least 24 hours' notice, and the work should be finished before you call. The city's standard inspection list includes a four-way inspection covering electrical, plumbing, mechanical, and framing, then sheetrock and a final2. Highland's offices close on Fridays, though inspections may be available by appointment3.
HOA and design review
The HOA approval letter
Highland writes the HOA into the permit. Its basement finish checklist lists a Homeowners Association approval letter, and drawings missing a listed item may not be accepted for plan review1. The city's building forms also include an Architectural Committee Release3. Ask your HOA for the letter while the simulator room is still in design, so it doesn't hold up the permit.
Homes here
Highland households
Highland's median household income is $186,075 in Census figures for 2020 to 20244. The median home value is $928,300, and about 91.7% of homes are owner-occupied4. Before you collect bids, read the simulator cost guide. It explains what a complete room includes and what some published prices leave out.
Getting help here
Getting started in Highland
Backyard Greens works in Highland. Call (385) 525-8801 or use the form, and expect a callback during business hours. Before the room check, find your HOA's contact, the lowest ceiling point, and the electrical panel. The panel and the HOA letter both show up on Highland's checklist. Next door, Alpine and Lehi run their own permit rules.
Real projects
Backyard Greens projects in and near Highland
Projects
What Backyard Greens builds in Highland
Nearby
Why does Highland ask for an HOA letter with a basement permit?
Highland's basement finish checklist lists a Homeowners Association approval letter as a required item1. It sits alongside the electrical plan and the energy paperwork. The checklist doesn't explain why. It does warn that drawings missing listed items may not be accepted for plan review1. So ask your HOA for the letter before you submit.
What does a basement permit cost in Highland?
Highland takes a $45 deposit for basements2. Permit fees are based on the construction valuation. The state adds a fee of 1% of the building permit fee2. The basement checklist also lists a non-refundable plan review fee, charged when you submit plans1. Call the building division for a figure on your own project.
Can I get a building inspection on a Friday in Highland?
Usually not. Highland books inspections for Monday through Thursday only, at least a day ahead, through My City Inspector or by phone2. The building office is closed on Fridays, though its page says inspections may be available by appointment3. Plan your build schedule around that four-day week, especially for the four-way and final inspections.
Which building codes does Highland use now?
As of July 1, 2026, Highland and the state adopted the 2021 IRC, the 2023 NEC, the 2024 IBC, and other 2024 codes3. Submittals after that date must be designed to them. Highland's basement checklist, dated 2024, still names the 2021 IRC and IBC as amended by Utah1. Ask the building division if your plans straddle the change.
Next step
Start your Highland room plan
Starting at $347/mo* with $0 down*. Get your free design and quote, and we'll call you back during business hours.
*On approved credit through the installer's financing partner. Ask for the APR, loan length, and amount financed with your quote.
Call the installer(385) 525-8801Projects are built by Backyard Greens, LC. Utah Golf Simulators is an advertising and referral service, not a contractor. How this works
Sources and checked dates
- Highland City: Plan submittal requirements for basement finish (2024 checklist) highlandut.gov, checked October 2026
- Highland City: Building inspections FAQs highlandut.gov, checked October 2026
- Highland City: Building Division highlandut.gov, checked October 2026
- Data USA: Highland, UT profile (Census ACS 2020 to 2024) datausa.io, checked October 2026