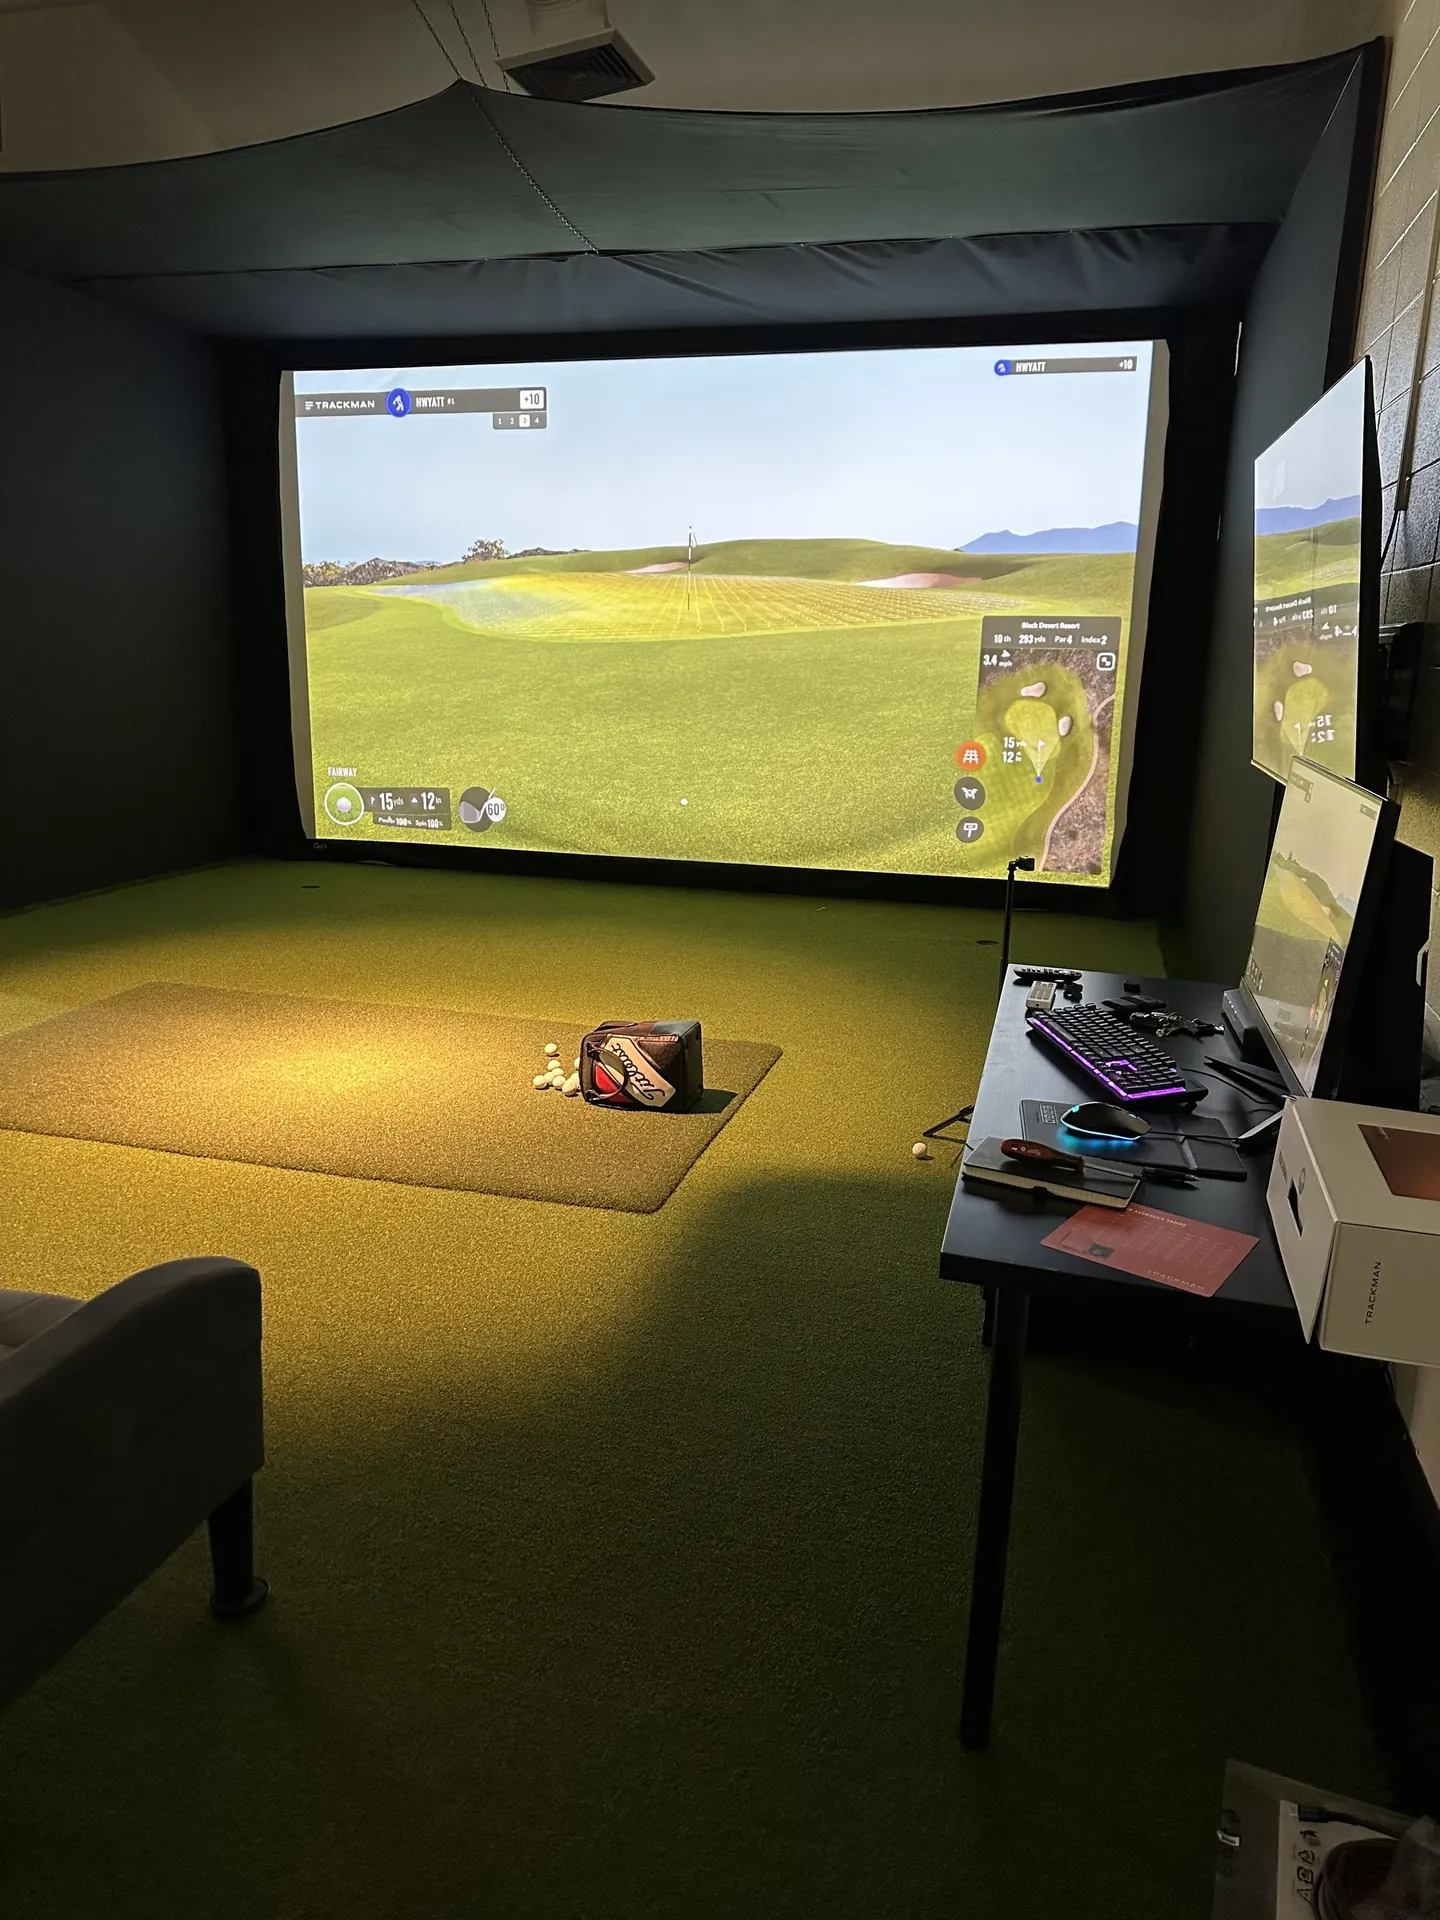
Sandy, Utah
Golf simulators in Sandy, UT: basement permits and slopes
Sandy requires a building permit for all construction in the city2. It offers a basement finish permit for finishing an existing unfinished basement1. The paperwork can be light: for simple alterations, a written scope of work may stand in for drawings. On hillside lots, the Sensitive Area Overlay adds grading rules for a detached sim building.
Last updated · Reviewed by Tate Strickland
Starting at regularly $647 now $347/mo*
- $0 down*
- No payments for 90 days*
*On approved credit through the installer's financing partner. Ask for the APR, loan length, and amount financed with your quote.
Projects are built by Backyard Greens, LC. Utah Golf Simulators is an advertising and referral service, not a contractor. How this works
Sandy, Utah
What changes a project in Sandy
Permits
Sandy's basement finish permit
Sandy's residential remodel sheet lists three permits1. The basement finish permit is the one for finishing an existing unfinished basement. It asks for combined architectural, mechanical, plumbing, electrical, and structural plans. If beams or bearing walls change, add structural plans and calculations. Acting as your own contractor? Include the Owner Builder Form1. You apply in the Sandy Cityworks portal, and questions go to (801) 568-72792. A basement simulator room fits this permit.
Electrical and code
Sandy's electrical permits
In Sandy, the electrical work in a remodel or basement finish rides on that permit, so no separate electrical permit is needed3. Electrical work on its own is different. Adding lighting and receptacles, or replacing a panel, takes an electrical equipment permit. Replacing the main service panel takes a service upgrade permit3. That matters for a garage simulator wired without a remodel. Sandy also posts a residential load calculation worksheet based on 2021 IRC E3602.24, and its adopted codes include the 2023 NEC2.
Inspections
How Sandy handles inspections
Sandy inspections are scheduled in Sandy Cityworks, from the drop-down menu next to your permit, at least 24 hours ahead5. They're generally made during business hours, Monday through Friday. Approved plans are on the inspectors' computers. Inspectors still need access to the work and a contact for questions, noted in the portal if no one is on site5. Reinspections caused by unfinished work or no access cost extra. Under state law, Sandy has 3 business days to inspect. A mutual aid agreement with 3 other jurisdictions helps it keep that pace5.
Conditions
Hillside lots in the Sensitive Area Overlay
Sandy's Sensitive Area Overlay is the part of a property with 30% slopes6. A structure there needs a site, grading, and drainage plan stamped by a Utah architect or civil engineer7. Areas of 30% slope or more must stay in their natural condition. No grading, cutting, filling, or construction is allowed there unless the city engineer approves7. Structures must stay an average of 20 feet from that protected area, with no point closer than 10 feet. That shapes where a detached sim building can go.
Homes here
Sandy households
Sandy's median household income is $112,176 in Census figures for 2020 to 20248. The median home value is $614,100, and about 75.2% of homes are owner-occupied8. For a sense of budget before the room check, the cost guide compares published Utah price ranges.
Getting help here
Starting a Sandy project
Backyard Greens builds complete simulator rooms in Sandy. Call (385) 525-8801 or use the form, and we'll get back to you during business hours. Does your lot back onto a steep slope? Mention it on the call, since Sandy's overlay rules can change where a sim building goes. Neighbors in Draper, Holladay, and South Jordan follow their own checklists.
Real projects
Recent projects by Backyard Greens around the Wasatch Front
 Wood slat simulator room · Highland
 Basement simulator · Holladay
 Long basement bay · Mapleton
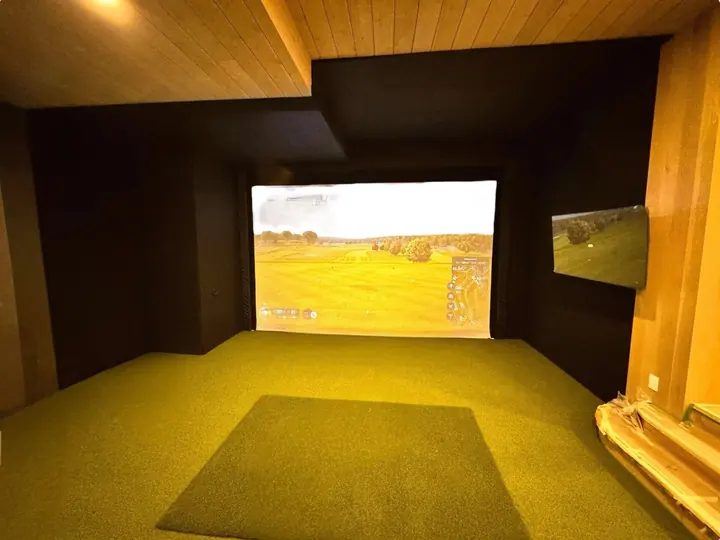 Wood paneled bay
Projects
What Backyard Greens builds in Sandy
Nearby
Do I need a permit for a basement golf simulator room in Sandy?
Yes. Sandy requires a building permit for all construction2. Its short list of exempt work covers finish jobs such as painting, carpeting, cabinets, and countertops. Framing, wiring, and drywall for a simulator room aren't on that list. So plan on the basement finish permit and its combined plans1.
Does a small backyard sim building in Sandy need a permit?
Not if it's under 200 square feet, though it still has to meet setbacks6. Larger detached buildings need a permit, combined plans, and a site plan. Past 750 square feet, or with walls over 10 feet, the building official can require structural plans stamped by a Utah engineer6.
What building codes does Sandy use?
Sandy lists the 2021 IRC, 2024 IBC, 2023 NEC, and 2024 IECC among its codes2. It also lists the 2024 plumbing, mechanical, and fuel gas codes. The 2023 NEC governs new circuits for a projector, computer, and lighting in a simulator room. So the electrical plan should be drawn to it.
Do I need an electrical permit for a garage simulator in Sandy?
Yes, if you add lighting or receptacles without a remodel permit. Sandy's electrical equipment permit covers adding lighting and receptacles, and panel replacement3. If the garage work is part of a remodel permit, the electrical rides on that permit instead. Acting as your own contractor? Include the Owner Builder Form3.
Next step
Plan your Sandy simulator room
Starting at $347/mo* with $0 down*. Get your free design and quote, and we'll call you back during business hours.
*On approved credit through the installer's financing partner. Ask for the APR, loan length, and amount financed with your quote.
Call the installer(385) 525-8801Projects are built by Backyard Greens, LC. Utah Golf Simulators is an advertising and referral service, not a contractor. How this works
Sources and checked dates
- Sandy City: Residential remodel, interior remodel, and basement finish permit requirements content.civicplus.com, checked October 2026
- Sandy City: Building permits sandy.utah.gov, checked October 2026
- Sandy City: Residential electrical permit requirements content.civicplus.com, checked October 2026
- Sandy City: Residential electrical load calculation worksheet (2021 IRC E3602.2) content.civicplus.com, checked October 2026
- Sandy City: Building inspections sandy.utah.gov, checked October 2026
- Sandy City: Residential accessory building permit requirements content.civicplus.com, checked October 2026
- Sandy City: Review checklist, structures in the Sensitive Area Overlay zone content.civicplus.com, checked October 2026
- Data USA: Sandy, UT profile (Census ACS 2020 to 2024) datausa.io, checked October 2026