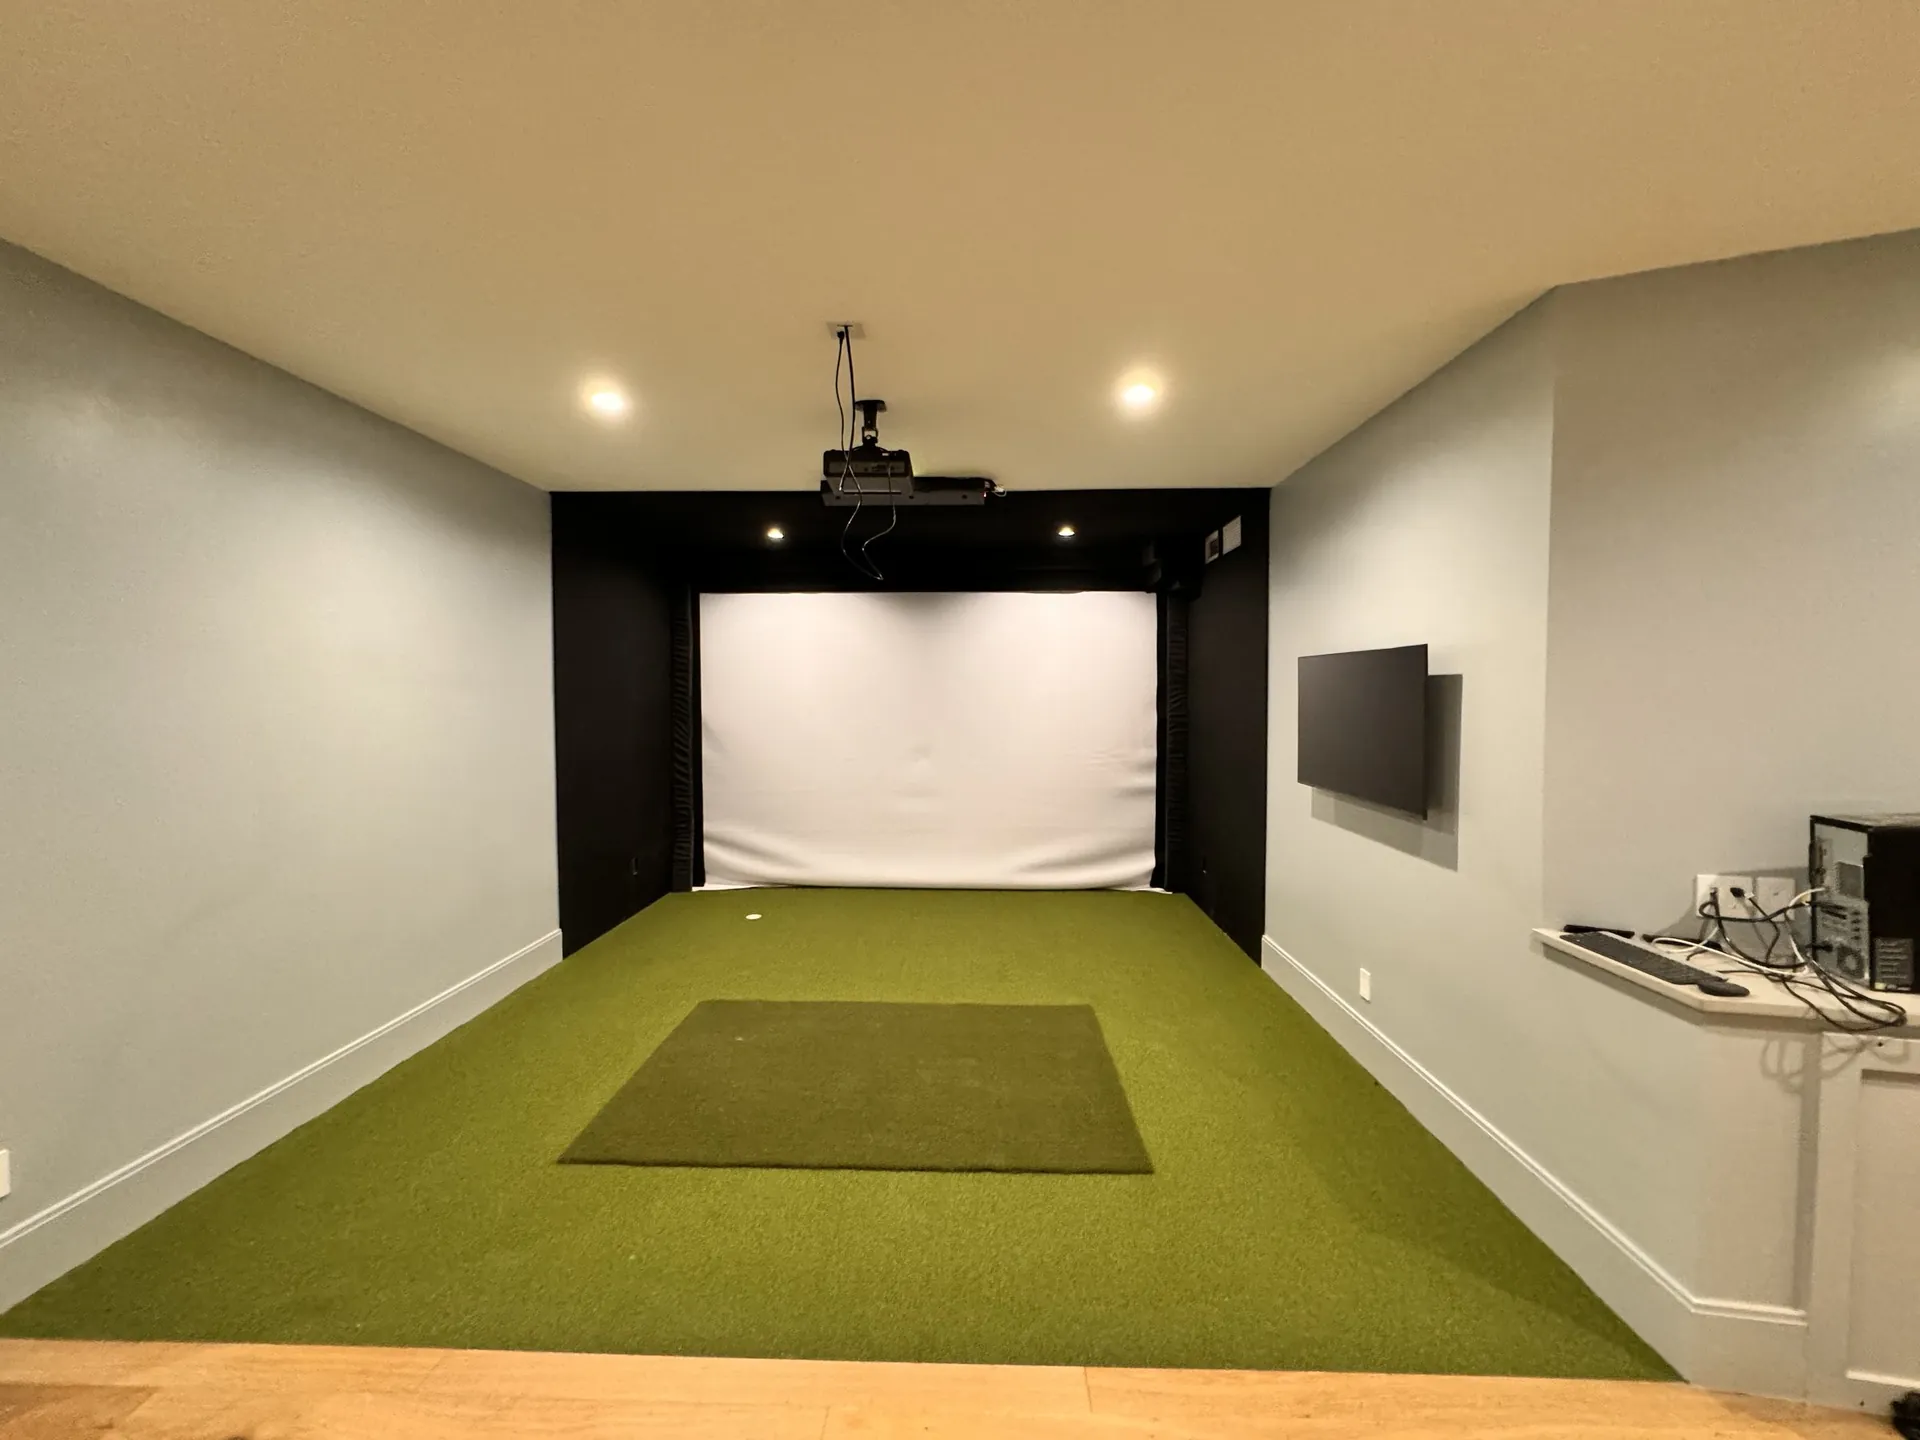
Basement simulator rooms
Basement golf simulators in Utah
A basement can hold a golf simulator if the ceiling is high enough at its lowest point. Foresight calls 10 feet the practical minimum for most full driver swings5, but many Utah basements start at 8 to 9 feet before finishing7. Backyard Greens builds complete basement rooms near Alpine for $20,000 to $90,000 and up, and we call back during business hours.
Last updated · Reviewed by Tate Strickland
Starting at regularly $647 now $347/mo*
- $0 down*
- No payments for 90 days*
*On approved credit through the installer's financing partner. Ask for the APR, loan length, and amount financed with your quote.
Projects are built by Backyard Greens, LC. Utah Golf Simulators is an advertising and referral service, not a contractor. How this works
Options
Which launch monitor setup fits your basement?
In a basement, ceiling height and depth decide the launch monitor. These are the main setups and when each one fits. Our launch monitor guide goes deeper on each type.
Front-mounted ceiling unit
When it fits: The ceiling over the hitting area is clear and high, around 10 feet.
It hangs between you and the screen, so that stretch of ceiling must be clear of beams and ducts, Uneekor says1. Trackman lists a 10-foot ceiling or more for its ceiling unit2.
Rear-mounted ceiling unit
When it fits: A duct or beam crosses the front of the room, but the ceiling behind you is open.
It mounts behind the golfer and reads the ball over your shoulder, so the area behind the hitter needs to be clear1.
Floor unit beside the ball
When it fits: You want a clean ceiling, or the ceiling has no clear spot for a mount.
SkyTrak's unit sits next to the ball, while some other units need up to 8 feet behind the hitting area3. Your swing still needs the height.
Radar unit behind the golfer
When it fits: The room is long, at 18 feet or more.
Full Swing says its radar unit sits behind the hitting spot. It needs 8 to 10 feet to the ball, plus 8 to 10 feet from the ball to the screen4. The portable Trackman 4 also needs space in front of and behind the ball2.
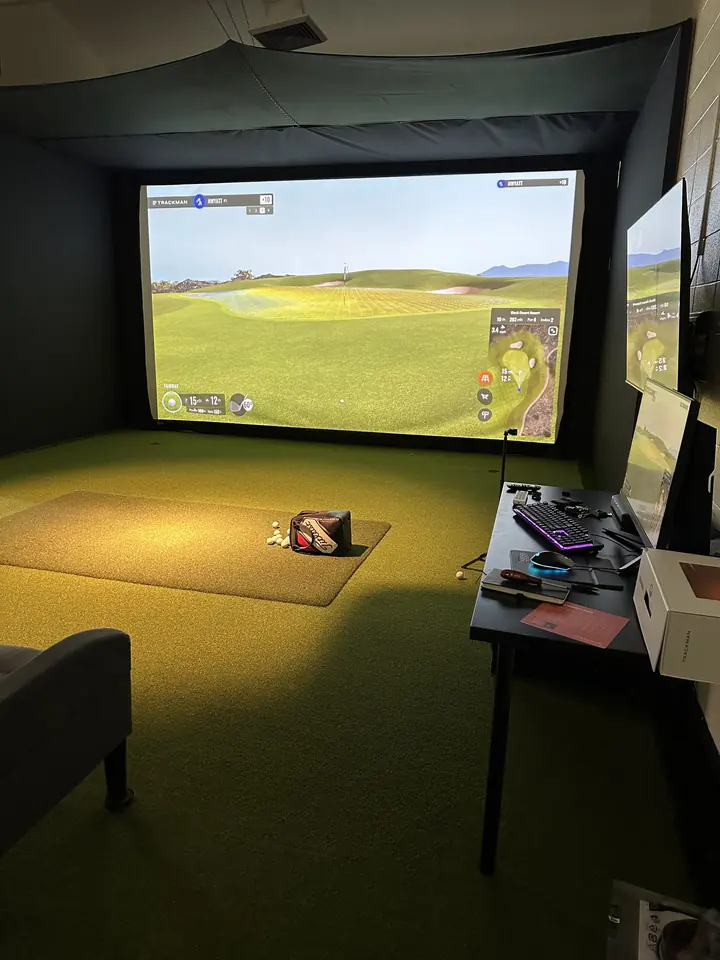
Cost
What a basement simulator room costs
Complete basement rooms from Backyard Greens run $20,000 to $90,000 and up, and the smallest project they take is $20,000. In a basement, the price covers more than gear: framing, drywall, soffits, lighting, and power, as your plan needs. Permit fees are set by your city. See what goes into a complete simulator room for the full parts list.
| Item | Range | Notes |
|---|---|---|
| Complete basement room from Backyard Greens | $20,000 to $90,000 and up | Gear, enclosure, turf, and build-out. The installer's own range, October 2026. |
| Launch monitor alone | $3,000 to $25,000 and up | Foresight's July 2026 range, the biggest gear cost5 |
| Gear installation alone | $1,000 to $10,000 and up | Foresight's range; ceiling mounts and electrical work add cost5 |
| Draper permit application fee | $100 | Paid before plan review starts; the rest of the permit fees vary by project6 |
Prices last reviewed October 2026. See the full cost guide.
What moves the price
- Ceiling height at the lowest point, and whether ducts or beams need soffits or a reroute
- A ceiling-mounted or a floor launch monitor
- How much of the basement gets finished: walls, ceiling, lighting, and power
- Code items your city lists, such as egress and smoke and CO alarms
- Finishes like wall panels, seating, and sound
How a project works
How a basement room comes together
- 1
Call or send the form
Call (385) 525-8801 or send the form, and we'll call back during business hours. Measure from the floor to the lowest duct, beam, or light first, and have that number ready for the callback.
- 2
Room check
Backyard Greens measures the ceiling at its lowest points, plus the width, depth, doors, and outlets. They'll also ask how you want to use the room.
- 3
Free design and one written quote
The free design places the screen, the hitting spot, and the launch monitor around your ducts and beams. One written quote covers the equipment, enclosure, turf, and build-out.
- 4
Permits
Basement finishes need a city permit, and each city has its own checklist, as the local facts below show. See the permits guide for your city's list.
- 5
Build-out and install
Framing, soffits, drywall, lighting, and power go in as the plan calls for. Then the enclosure, screen, projector, launch monitor, and turf are installed.
- 6
Setup and walkthrough
Backyard Greens calibrates the launch monitor and projector, sets up the software, and shows you how to run it.
Local conditions
Utah basement facts that change the job
These measurements and rules decide most basement rooms around Alpine.
Many start at 8 to 9 feet
Many homes in Salt Lake, Summit, and Utah counties start with basements 8 to 9 feet tall, and framing, drywall, flooring, and ceilings shrink that headroom7. Bushnell says to measure the lowest ceiling point, such as joists, ducts, or lights, and the clear floor area, not wall to wall8.
Draper's 7-foot rule
Draper's basement checklist asks for a cross-section that shows ceiling, soffit, and fur-down heights. Surface-mounted lights and other projections can't dip into the 7-foot minimum height6. So a low soffit can limit where lights go.
Highland's extra paperwork
Highland's basement finish checklist asks for an electrical plan, an energy code form (REScheck), heating and cooling calculations (Manual J, S, and D), and a homeowners association approval letter9. Start on the HOA letter early.
Lehi and Sandy
Lehi's basement finish list asks for the contractor's license number and signature10. Sandy requires a building permit for all construction in the city and takes remodel and basement finish permits through its online portal11.
Real projects
Projects by Backyard Greens
 Bright simulator room
 Basement simulator · Holladay
 Long basement bay · Mapleton
Is my basement ceiling high enough for a golf simulator?
It depends on the lowest point in the room. Foresight calls 10 feet the practical minimum for most full driver swings, says 9 feet works for many golfers, and says 8.5 feet suits irons only5. Measure under your lowest duct, beam, or light. Then take a slow practice swing with your driver in the spot, as SkyTrak suggests3. The room size guide lists each maker's numbers.
Can a ceiling-mounted launch monitor work under a low duct?
Sometimes, depending on where the duct runs. A front-mounted unit needs the ceiling between you and the screen clear of beams and ducts, while a rear-mounted unit needs the area behind you clear1. If a duct crosses the front of the room, a rear mount or a floor unit may fit better. Backyard Greens checks this on the room check.
What can be done about low ducts and beams?
A few fixes can win back headroom. A Utah basement builder lists soffits built only where a duct or beam runs, ducts rerouted between the joists, and open ceilings painted a dark color7. Each one costs and looks different, so ask Backyard Greens which fits your room and your plans for it.
Does a basement simulator room need egress?
Your plans may need to show it. Draper's checklist asks for egress from bedrooms and from the basement areas a project affects6. Rules depend on your city and how the room is used, so check before the design is final. The Draper page walks through that city's full checklist.
How much does a basement golf simulator cost?
Complete basement rooms from Backyard Greens run $20,000 to $90,000 and up. The price depends on the gear and on how much of the basement gets finished. In Draper, even the permit application costs $100 before review starts6. See golf simulator costs in Utah for published ranges and line items.
Does a basement simulator room need extra ventilation?
Plan for it. Trackman says moisture and ventilation should be considered before flooring, wall panels, or premium finishes go into a basement12. Projectors and gaming PCs also give off heat and need airflow, so keep them out of tight, closed-in cabinets2. Ask Backyard Greens how they plan airflow for your room.
Areas served
Where the installer works
Utah County: Alpine, Highland, Cedar Hills, American Fork, Lehi, Pleasant Grove, Lindon, Orem, Provo, Vineyard, Saratoga Springs, Eagle Mountain, Springville.
Salt Lake County: Draper, Sandy, South Jordan, Riverton, Herriman, Bluffdale, West Jordan, Midvale, Cottonwood Heights, Holladay, Murray, Millcreek, Taylorsville, Salt Lake City.
Park City, Heber, and Midway: Park City, Snyderville Basin, Heber City, Midway.
Next step
Find out if your basement fits
Starting at $347/mo* with $0 down*. Get your free design and quote, and we'll call you back during business hours.
*On approved credit through the installer's financing partner. Ask for the APR, loan length, and amount financed with your quote.
Call the installer(385) 525-8801Projects are built by Backyard Greens, LC. Utah Golf Simulators is an advertising and referral service, not a contractor. How this works
Sources and checked dates
- Uneekor: Front-mounted vs rear-mounted overhead launch monitors uneekor.com, checked October 2026
- Trackman: How to build a golf simulator in 2026 trackman.com, checked October 2026
- SkyTrak: Plan your space skytrakgolf.com, checked October 2026
- Full Swing: How much space do you need to build a KIT golf studio at home? fullswinggolf.com, checked October 2026
- Foresight Sports: Complete golf simulator room setup guide (July 2026) foresightsports.com, checked October 2026
- Draper City: Basement finish / remodel deck permit submission requirements (rev. Nov 6, 2023) draperutah.gov, checked October 2026
- ProWorx Construction: Minimum basement ceiling height in Utah proworxconstruction.com, checked October 2026
- Bushnell Golf: Golf simulator room fit check bushnellgolf.com, checked October 2026
- Highland City: Plan submittal requirements for basement finish (2024 checklist) highlandut.gov, checked October 2026
- Lehi City: Residential basement finish submittal list media-002-us.cdn.govstack.com, checked October 2026
- Sandy City: Building permits sandy.utah.gov, checked October 2026
- Trackman: Golf simulator room ideas, layouts and design tips trackman.com, checked October 2026