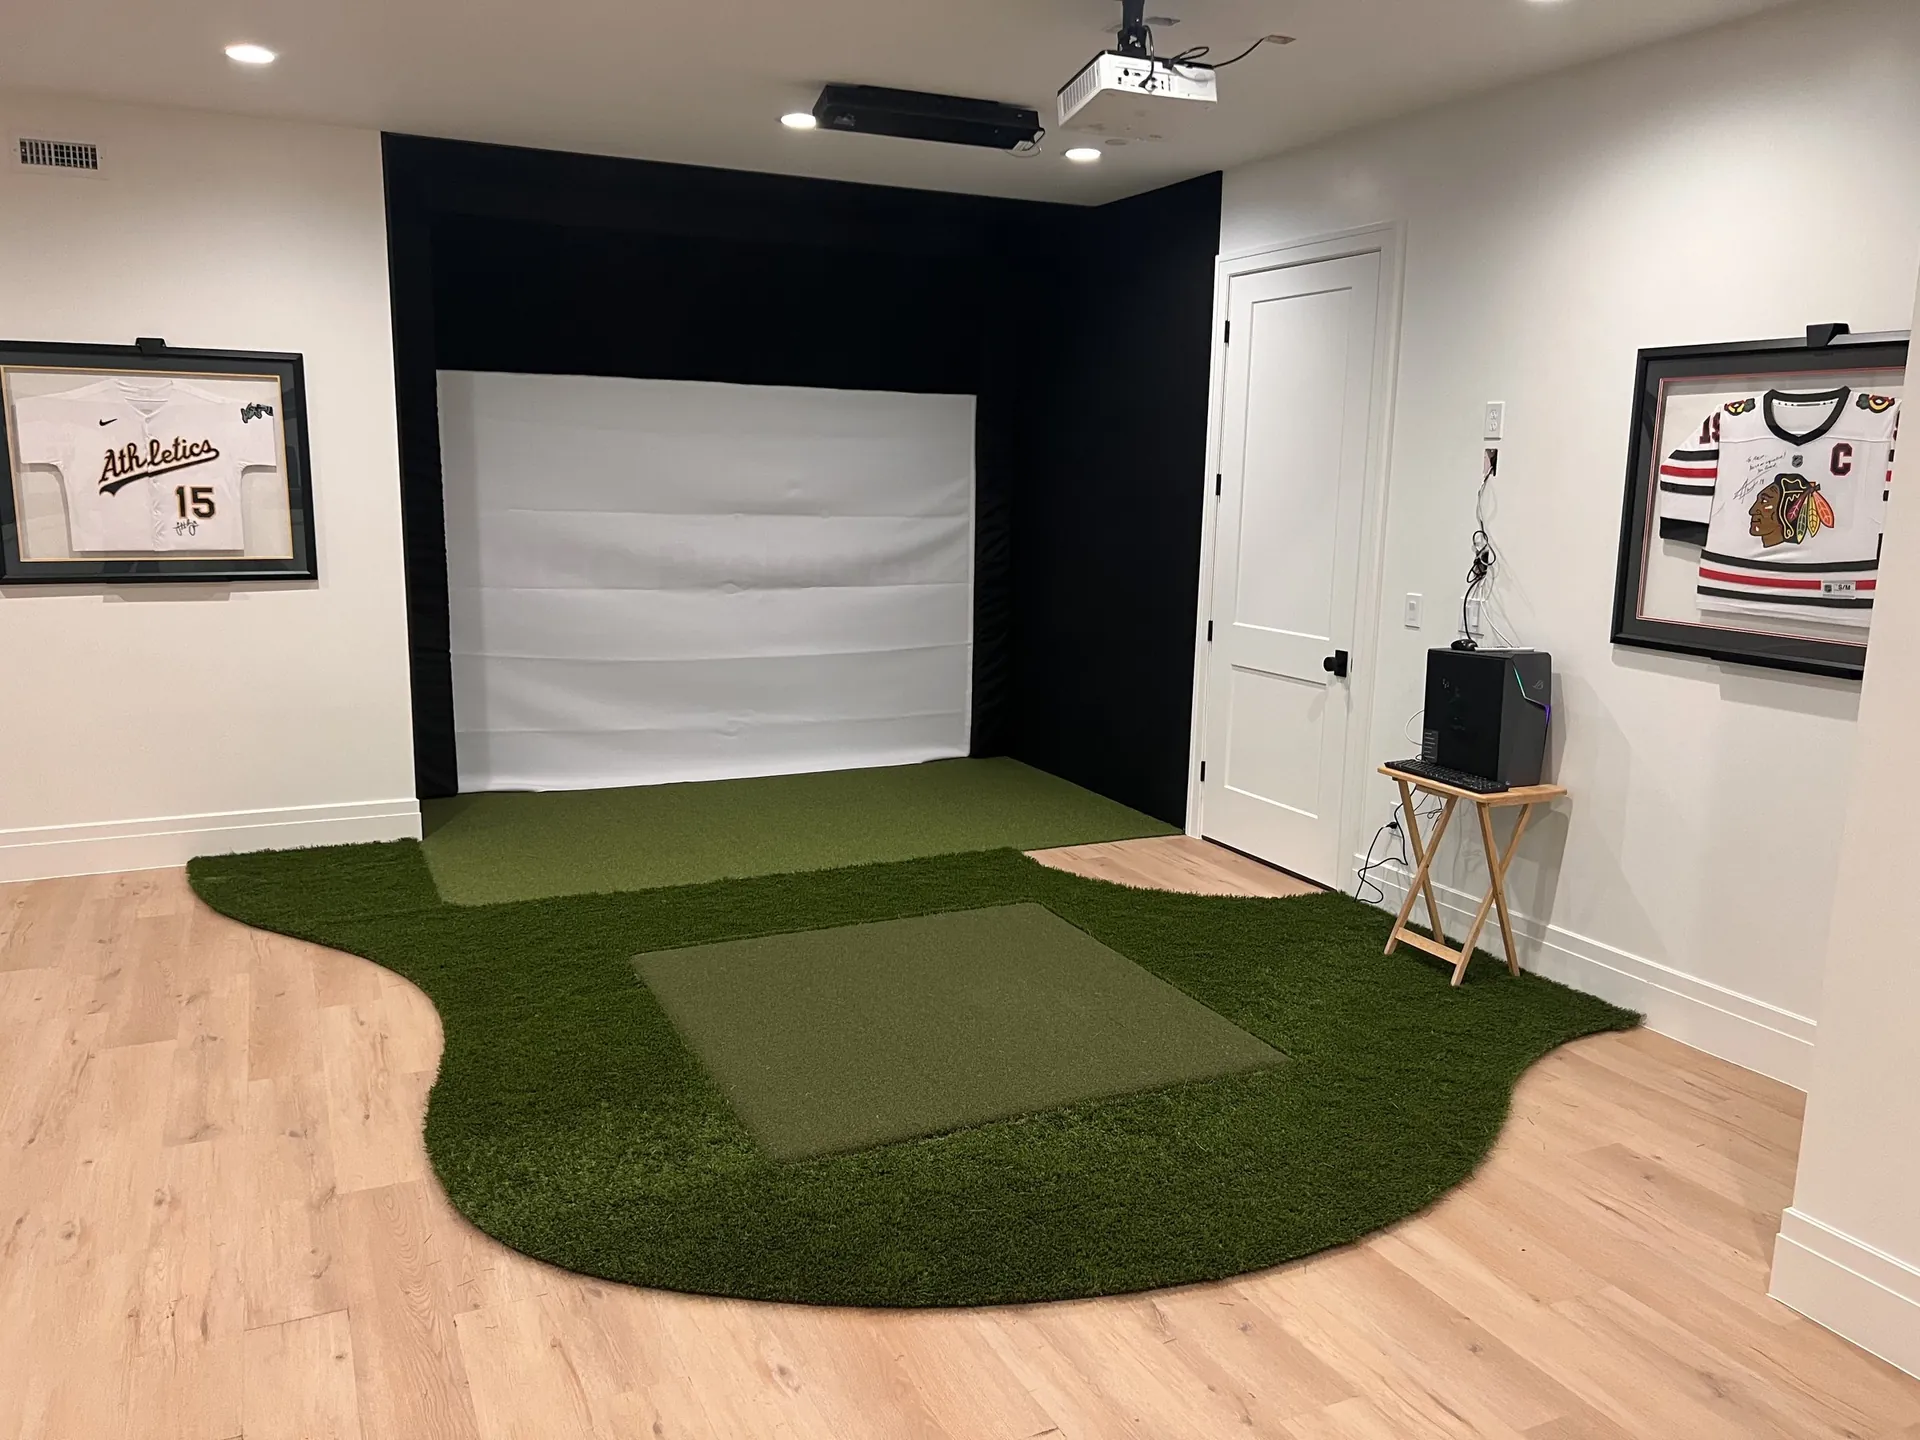
South Jordan, Utah
Golf simulators in South Jordan, UT: basement code rules
South Jordan publishes a basement finish handout based on the 2021 IRC, and a basement simulator room has to meet it1. It covers 7-foot ceilings in habitable space, outlet spacing, tamper-resistant receptacles, and fire blocking. Inspections are requested online, and city-stamped plans must be on site for every one4.
Last updated · Reviewed by Tate Strickland
Starting at regularly $647 now $347/mo*
- $0 down*
- No payments for 90 days*
*On approved credit through the installer's financing partner. Ask for the APR, loan length, and amount financed with your quote.
Projects are built by Backyard Greens, LC. Utah Golf Simulators is an advertising and referral service, not a contractor. How this works
South Jordan, Utah
What changes a project in South Jordan
Permits
South Jordan's basement finish requirements
South Jordan's basement handout is written to the 2021 IRC1. It sets a 7-foot minimum ceiling for habitable space and lets beams, girders, and ducts project down to 6 feet 4 inches. Basement walls need R-15 continuous, R-20 cavity, or R-13 cavity plus R-5 continuous insulation. Fire blocking goes in at least every 10 feet along the foundation walls1. The plan checklist asks for the ceiling height and for new and existing construction to be marked2. Work before 7 a.m. or after 10 p.m. needs a Salt Lake County noise permit, with a copy to the city3.
Electrical and code
Electrical rules for a South Jordan sim room
The city's handout spaces receptacles so no point along a wall is more than 6 feet from one, and it requires listed tamper-resistant receptacles1. Every habitable room needs at least one wall-switched lighting outlet, and receptacles left in unfinished basement areas need GFCI protection. The plan checklist asks you to show all sub-panels, lights, switches, and outlets, and to label the GFCI and arc-fault outlets2. South Jordan's adopted codes include the 2023 NEC3.
Inspections
South Jordan inspections
South Jordan takes inspection requests through its online portal3. City-stamped approved plans must be on site for every inspection. To cancel one, the portal page says to email sjcinspections@sjc.utah.gov4. Plans submitted now must be designed under the 2021 building codes, and the Building Department is at 801-446-4357, option 5, for portal payment questions4.
HOA and design review
Daybreak approval for a detached sim building
South Jordan's checklist for detached accessory buildings requires HOA architectural committee approval for permits in Daybreak5. In Daybreak, any exterior change must be reviewed and approved by the Design Review Committee before work starts6. A complete application must be in at least a week before the meeting, and a 30-minute consultation may be needed. Once approved, post the permit in your window and finish within one calendar year6.
Homes here
South Jordan households
South Jordan's median household income is $134,047 in Census figures for 2020 to 20247. The median home value is $650,500, and about 81.4% of homes are owner-occupied7. The cost guide shows how published Utah simulator prices compare and what a complete room includes.
Getting help here
Starting a South Jordan project
Backyard Greens builds complete simulator rooms for South Jordan homes. Call (385) 525-8801 or send a request, and we'll call back during business hours. If you're in Daybreak and the project changes the outside of the house, bring your design review timeline to the room check. Nearby Draper, Sandy, and Lehi each have their own pages.
Real projects
Recent projects by Backyard Greens around the Wasatch Front
 Wood slat simulator room · Highland
 Basement simulator · Holladay
 Long basement bay · Mapleton
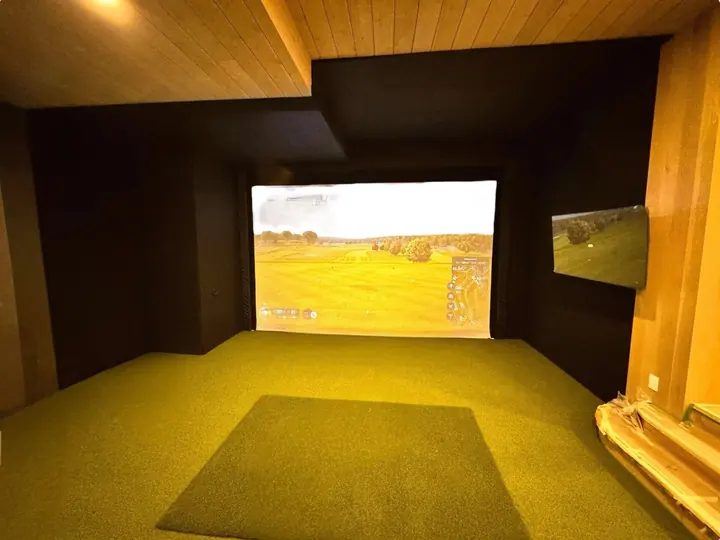 Wood paneled bay
Projects
What Backyard Greens builds in South Jordan
Nearby
Good to know
Questions from South Jordan
Still wondering? Call (385) 525-8801 and ask Backyard Greens.
What ceiling height does South Jordan require in a finished basement?
Seven feet for habitable space, hallways, bathrooms, and laundry rooms, according to the city's 2021 IRC handout1. Beams, girders, ducts, and other obstructions may project to within 6 feet 4 inches of the finished floor. A full swing needs far more than that. Check the room size guide before you design.
What goes on a South Jordan basement electrical plan?
South Jordan's plan checklist asks for every sub-panel, light, switch, and outlet, with the GFCI and arc-fault outlets labeled2. The handout supplies the rules behind it1. No point on a wall can be more than 6 feet from an outlet, receptacles must be tamper-resistant, and each habitable room needs a switched light. Mark the projector and computer circuits, too.
Can I build a detached sim building in Daybreak?
Only with HOA approval in hand. South Jordan's detached accessory building checklist requires HOA architectural committee approval for permits in Daybreak5. The same checklist asks for elevations, a wall section, a scaled site plan, and drainage notes. Buildings under 200 square feet fall under the city's planning rules for accessory buildings instead5.
Do I need a noise permit for early or late work in South Jordan?
Yes, for construction before 7 a.m. or after 10 p.m. South Jordan's building page says that work needs a Noise Disturbance Permit approved by the Salt Lake County Health Department3. A copy of the approved permit goes to the city's Building Department. Ask Backyard Greens about work hours for your project at the room check.
Next step
Plan your South Jordan simulator room
Starting at $347/mo* with $0 down*. Get your free design and quote, and we'll call you back during business hours.
*On approved credit through the installer's financing partner. Ask for the APR, loan length, and amount financed with your quote.
Call the installer(385) 525-8801Projects are built by Backyard Greens, LC. Utah Golf Simulators is an advertising and referral service, not a contractor. How this works
Sources and checked dates
- South Jordan City: Basement finish code requirements (2021 IRC) sjc.utah.gov, checked October 2026
- South Jordan City: Basement finish and residential remodel plan checklist sjc.utah.gov, checked October 2026
- South Jordan City: Building Department sjc.utah.gov, checked October 2026
- South Jordan City: CityView permit and inspection portal cityview.southjordanutah.gov, checked October 2026
- South Jordan City: Detached accessory building permit application requirements sjc.utah.gov, checked October 2026
- Daybreak Community Association: Design review mydaybreak.com, checked October 2026
- Data USA: South Jordan, UT profile (Census ACS 2020 to 2024) datausa.io, checked October 2026